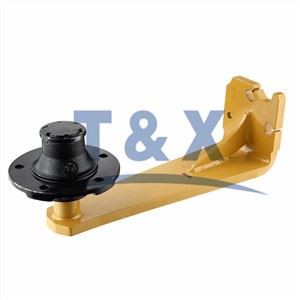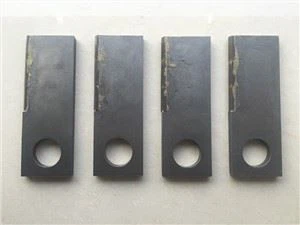

As a trusted supplier of Auger Accessories, I understand the critical importance of measuring the wear of these components. Auger accessories play a pivotal role in various drilling operations, and their performance directly impacts the efficiency and productivity of the entire process. In this blog post, I will share some effective methods and considerations for measuring the wear of Auger Accessories, which will help you maintain the optimal performance of your equipment and ensure long - term reliability.
Understanding the Types of Auger Accessories
Before delving into the measurement of wear, it's essential to have a clear understanding of the different types of Auger Accessories. Some of the common ones include Cast Precision Auger Square Hub Coupler, Auger Kelly Boxes, and Auger Hub Couplers. Each type has its own unique function and is subject to different wear patterns based on its design and usage.
The Cast Precision Auger Square Hub Coupler is designed to provide a secure connection between the auger and other components. It often experiences wear at the connection points due to the high - torque forces during drilling. Auger Kelly Boxes are used to transfer power from the drilling rig to the auger, and they can wear at the contact surfaces where the power is transmitted. Auger Hub Couplers, on the other hand, are crucial for aligning and coupling different parts of the auger system, and wear can occur at the inner and outer surfaces due to rotational and axial forces.
Visual Inspection
Visual inspection is the most basic yet important method for measuring the wear of Auger Accessories. Regularly examining the components can help you identify obvious signs of wear such as cracks, chips, and deformation.
Start by looking for any visible damage on the surface of the accessory. Cracks can be a serious issue as they can propagate over time and lead to complete failure of the component. Check the edges of the parts for chips, which may indicate excessive wear or impact damage. Deformation, such as a bent or warped shape, can also affect the performance of the accessory and should be noted immediately.


For example, in the case of a Cast Precision Auger Square Hub Coupler, look for signs of wear at the square - shaped connection area. If the corners of the square are rounded or the sides are worn down, it may be a sign that the coupler is approaching the end of its useful life. Similarly, for Auger Kelly Boxes, inspect the internal surfaces for scratches or grooves, which can indicate wear from the power - transfer mechanism.
Dimensional Measurement
Dimensional measurement is a more precise way to quantify the wear of Auger Accessories. By comparing the current dimensions of the component with its original specifications, you can determine the amount of material loss due to wear.
Use precision measuring tools such as calipers, micrometers, and gauges to measure key dimensions of the accessory. For instance, measure the thickness of the walls of an Auger Hub Coupler. A significant reduction in wall thickness can indicate excessive wear and may compromise the structural integrity of the coupler.
In the case of a Cast Precision Auger Square Hub Coupler, measure the length and width of the square connection. If the measured values deviate from the original design dimensions, it can be an indication of wear. For Auger Kelly Boxes, measure the diameter of the holes and the width of the contact surfaces to assess the wear level.
It's important to establish a baseline measurement when the accessory is new. This baseline will serve as a reference point for future measurements, allowing you to accurately track the wear progression over time.
Hardness Testing
Hardness testing can also provide valuable insights into the wear of Auger Accessories. As the components wear, their hardness can change due to factors such as work - hardening and material loss.
There are several methods for hardness testing, including the Rockwell hardness test, Brinell hardness test, and Vickers hardness test. Each method has its own advantages and is suitable for different types of materials and component geometries.
For example, the Rockwell hardness test is relatively quick and can be used for a wide range of materials. It measures the depth of penetration of an indenter into the material under a specific load. By testing the hardness of different areas of an Auger accessory, you can identify areas that have experienced more wear or work - hardening.
If the hardness of a particular area has decreased significantly compared to the original hardness value, it may indicate that the material has been worn down and is more susceptible to further damage. On the other hand, an increase in hardness in some areas may be a sign of work - hardening, which can also affect the performance and durability of the component.
Wear - Rate Calculation
Calculating the wear rate of Auger Accessories can help you predict the remaining useful life of the components and plan for maintenance or replacement. The wear rate is typically expressed as the amount of material loss per unit of time or per unit of drilling operation.
To calculate the wear rate, you need to record the initial and final dimensions of the component over a specific period of time or number of drilling cycles. Divide the difference in dimensions by the time or number of cycles to obtain the wear rate.
For example, if the thickness of an Auger Hub Coupler decreases from 10 mm to 9 mm over 100 drilling cycles, the wear rate is 0.01 mm per cycle. By monitoring the wear rate over time, you can determine if the wear is accelerating or remaining constant. An accelerating wear rate may indicate a problem with the drilling operation, such as incorrect operating parameters or a faulty component in the system.
Factors Affecting Wear
Several factors can affect the wear of Auger Accessories. Understanding these factors can help you take appropriate measures to reduce wear and extend the lifespan of the components.
- Drilling Conditions: The type of soil or rock being drilled, the drilling speed, and the applied force all have a significant impact on wear. For example, drilling in hard and abrasive materials will cause more wear on the accessories compared to drilling in soft soil. High - speed drilling and excessive force can also increase the wear rate.
- Lubrication: Proper lubrication is essential for reducing friction and wear between the moving parts of the auger system. Insufficient lubrication can lead to increased heat generation and accelerated wear. Make sure to use the recommended lubricants and follow the lubrication schedule for the components.
- Installation and Alignment: Incorrect installation and misalignment of the Auger Accessories can cause uneven wear. Ensure that the components are installed correctly and aligned properly to distribute the forces evenly during drilling.
Maintenance and Replacement
Based on the results of the wear measurement, you can make informed decisions about maintenance and replacement of the Auger Accessories.
If the wear is within an acceptable range, you may be able to perform minor maintenance tasks such as cleaning, lubrication, and surface treatment to extend the life of the component. For example, if there are small scratches on the surface of an Auger Kelly Box, you can use a fine - grit sandpaper to smooth the surface and prevent further wear.
However, if the wear exceeds the recommended limits or if there are signs of severe damage such as cracks or significant deformation, it's time to replace the accessory. Continuing to use a worn - out component can not only lead to reduced performance but also pose a safety risk.
Conclusion
Measuring the wear of Auger Accessories is a crucial aspect of maintaining the efficiency and reliability of your drilling operations. By using a combination of visual inspection, dimensional measurement, hardness testing, and wear - rate calculation, you can accurately assess the wear level of the components and take appropriate actions.
As a supplier of high - quality Auger Accessories, I am committed to providing you with the best products and technical support. If you have any questions about measuring the wear of our accessories or need assistance in selecting the right components for your drilling needs, please feel free to contact us for procurement and further discussions. We look forward to helping you optimize your drilling operations and achieve better results.
References
- ASTM International. (20XX). Standards related to material testing and measurement.
- Machinery's Handbook (20XX Edition). Industrial Press Inc.
- Drilling Equipment Manufacturer's Manuals.