
Hey there! As a supplier of flange parts, I've had my fair share of experience with these crucial components. Flange parts are used in a wide range of industries, from plumbing to automotive, and ensuring their quality is super important. So, let's dive into the inspection items for flange parts.
1. Dimensional Inspection
First off, we've got to check the dimensions. Flange parts need to meet specific size requirements. This includes the outer diameter, inner diameter, thickness, and bolt hole diameter. If the dimensions are off, the flange might not fit properly with other components in the system.
For example, if the outer diameter is too large, it won't fit into the designated space. On the other hand, if the inner diameter is too small, it could restrict the flow of fluids or gases. And the bolt hole diameter is crucial for proper fastening. If it's not the right size, the bolts won't go in smoothly or hold the flange securely.
We use precision measuring tools like calipers, micrometers, and gauges to check these dimensions. These tools help us ensure that the flange parts are within the specified tolerance limits. It's like making sure a puzzle piece fits perfectly into its place.
2. Surface Finish Inspection
The surface finish of flange parts is also very important. A smooth surface finish helps prevent leaks and corrosion. We look for any signs of roughness, scratches, or pits on the surface.
Rough surfaces can cause problems when the flange is sealed. They can prevent a proper seal from forming, leading to leaks. Scratches and pits can also act as starting points for corrosion, which can weaken the flange over time.
To inspect the surface finish, we use visual inspection and sometimes surface roughness testers. Visual inspection allows us to spot any obvious defects, while surface roughness testers give us a more accurate measurement of the surface smoothness.
3. Material Quality Inspection
The material used to make the flange parts is a key factor in their performance. We need to make sure that the material is of the right grade and quality.
Different applications require different materials. For example, in high - pressure applications, we might use stainless steel or alloy steel flanges. These materials can withstand the high pressures without deforming or failing.


We use various methods to check the material quality. One common method is chemical analysis. This helps us determine the composition of the material and make sure it meets the required standards. We also perform hardness tests to ensure that the material has the right level of hardness.
4. Weld Quality Inspection (if applicable)
If the flange parts have welds, we need to inspect the weld quality. Welds are used to join different parts of the flange or to attach it to other components.
A good weld should be strong and free of defects. We look for signs of cracks, porosity, and lack of fusion in the weld. Cracks can weaken the flange and lead to failure, while porosity can reduce the strength of the weld.
To inspect the weld quality, we use non - destructive testing methods like ultrasonic testing and magnetic particle testing. These methods allow us to detect internal defects in the weld without damaging the flange.
5. Pressure Testing
Pressure testing is an important step in the inspection process. It helps us ensure that the flange parts can withstand the pressure they will be subjected to in the actual application.
We use a pressure testing machine to apply a specified pressure to the flange. The pressure is usually higher than the normal operating pressure to ensure a safety margin. We then monitor the flange for any signs of leakage or deformation.
If the flange passes the pressure test, it means that it is likely to perform well in the real - world application. However, if there are any issues during the pressure test, we need to investigate and make the necessary repairs or adjustments.
6. Flange Face Flatness Inspection
The flatness of the flange face is crucial for a proper seal. If the flange face is not flat, it can cause leaks when the flange is bolted to another component.
We use a straightedge and a feeler gauge to check the flatness of the flange face. The straightedge is placed on the flange face, and the feeler gauge is used to measure the gap between the straightedge and the flange face. If the gap is too large, it means that the flange face is not flat enough.
7. Bolt Hole Alignment Inspection
Proper bolt hole alignment is essential for easy installation and a secure connection. If the bolt holes are not aligned correctly, it can be difficult to insert the bolts, and the flange may not be fastened properly.
We use a bolt hole alignment gauge to check the alignment of the bolt holes. This gauge helps us ensure that the bolt holes are in the right position and have the correct spacing.
Related Products
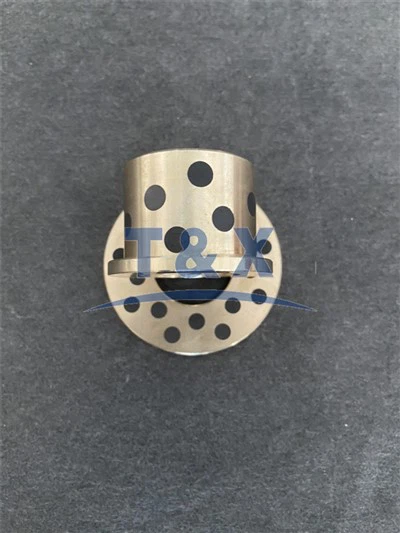
If you're interested in other metal parts, we also offer Graphite Self - lubricating Copper Sleeve, Machined Pins Construction Machinery Parts, and Trailer Wheel Hubs Spindle. These products are also made with high - quality materials and go through strict inspection processes.
Conclusion
Inspecting flange parts is a comprehensive process that involves checking various aspects such as dimensions, surface finish, material quality, weld quality, pressure resistance, flatness, and bolt hole alignment. By ensuring that these inspection items are met, we can provide high - quality flange parts that meet the needs of our customers.
If you're in the market for flange parts or any of our other products, don't hesitate to reach out for a purchase negotiation. We're here to provide you with the best products and services.
References
- ASME B16.5: Standard for Pipe Flanges and Flanged Fittings
- ASTM A105: Standard Specification for Carbon Steel Forgings for Piping Applications
- API 6A: Specification for Wellhead and Christmas Tree Equipment