
Hey there! As a supplier of steel casting parts, I know firsthand how crucial it is to have reliable inspection methods. Steel casting parts are used in a wide range of industries, from automotive to aerospace, and ensuring their quality is non - negotiable. In this blog, I'll walk you through some of the key inspection methods we use to make sure our products meet the highest standards.
Visual Inspection
Let's start with the most basic yet super important method: visual inspection. This is the first line of defense in our quality control process. When a steel casting part comes off the production line, our inspectors give it a thorough once - over with their own eyes.
We're looking for obvious defects like cracks, porosity, and misruns. Cracks are a big no - no as they can significantly weaken the part and lead to failure under stress. Porosity, which are small holes in the casting, can also compromise the integrity of the part. And misruns occur when the molten steel doesn't fully fill the mold cavity, resulting in an incomplete part.
Visual inspection isn't just about spotting the big problems. It's also about checking the surface finish. A rough or uneven surface can affect the part's performance and may indicate issues in the casting process. We make sure the part has a smooth, consistent finish, free from any bumps or scratches.
Dimensional Inspection
Next up is dimensional inspection. Every steel casting part has specific dimensions that it needs to meet. Even the slightest deviation can cause problems when the part is installed in a larger assembly.
We use a variety of tools for dimensional inspection. Calipers are a staple in our inspection toolkit. They allow us to measure the length, width, and thickness of a part with great precision. Micrometers are also used for more accurate measurements, especially when dealing with parts that require tight tolerances.
Coordinate measuring machines (CMMs) are another powerful tool. These machines use a probe to measure the part's dimensions in three - dimensional space. They can quickly and accurately determine if a part conforms to the design specifications. If a part is found to be out of tolerance, we'll analyze the root cause to prevent future issues.
Non - Destructive Testing (NDT)
Non - destructive testing methods are essential for detecting internal defects without damaging the part. We use several NDT techniques to ensure the quality of our steel casting parts.
Ultrasonic Testing
Ultrasonic testing (UT) is one of the most commonly used NDT methods. It works by sending high - frequency sound waves into the part. If there are any internal flaws, such as cracks or inclusions, the sound waves will reflect off them, and the echoes can be detected by a transducer.
This method is great for detecting internal defects that aren't visible on the surface. It's fast and can be used on parts of various shapes and sizes. However, it does require a skilled operator to interpret the results accurately.
Magnetic Particle Testing
Magnetic particle testing (MT) is used for detecting surface and near - surface defects in ferromagnetic materials, which most of our steel casting parts are. In this method, the part is first magnetized, and then iron particles are applied to the surface. If there are any defects, the magnetic field will be disrupted, and the iron particles will accumulate at the defect site, making it visible.
MT is a relatively simple and quick method, but it's limited to ferromagnetic materials and can only detect surface and near - surface defects.
Penetrant Testing
Penetrant testing (PT) is used to detect surface - opening defects. The part is first cleaned to remove any contaminants. Then, a liquid penetrant is applied to the surface and allowed to seep into the defects. After a certain period, the excess penetrant is removed, and a developer is applied. The penetrant trapped in the defects will be drawn out by the developer, making the defects visible.
This method is very sensitive and can detect small surface defects. But it requires careful cleaning of the part before and after the test to avoid false results.
Mechanical Testing
Mechanical testing helps us understand the physical properties of our steel casting parts. We perform several types of mechanical tests to ensure the parts can withstand the stresses they'll encounter in real - world applications.
Tensile Testing
Tensile testing is used to determine the strength and ductility of a steel casting part. A test specimen is taken from the part and placed in a tensile testing machine. The machine slowly pulls the specimen until it breaks, while measuring the force applied and the resulting elongation.
From the test results, we can calculate important properties such as the ultimate tensile strength, yield strength, and elongation percentage. These properties tell us how well the part can withstand pulling forces and how much it can stretch before failing.
Hardness Testing
Hardness testing is used to measure the resistance of a steel casting part to indentation. We use different hardness testing methods, such as the Brinell, Rockwell, and Vickers hardness tests.
Each method has its own advantages and is suitable for different types of parts. Hardness is an important property as it can affect the part's wear resistance, machinability, and overall durability.
Chemical Analysis
Chemical analysis is crucial for ensuring that the steel used in our casting parts has the correct composition. The chemical composition of the steel can significantly affect its properties, such as strength, corrosion resistance, and heat - treatability.
We use several methods for chemical analysis, including spectroscopy. Spectroscopy works by analyzing the light emitted or absorbed by the atoms in the steel. This allows us to determine the concentration of different elements in the steel.
By ensuring the correct chemical composition, we can guarantee that our steel casting parts have the desired properties and performance.
Real - World Examples
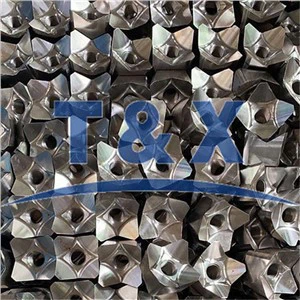
Let's take a look at some of our products and how these inspection methods are applied. For example, our 42CrMo Alloy Steel Harden Fishtail Bit is used in demanding drilling applications. We perform a visual inspection to check for any surface cracks or defects that could cause the bit to break during use. Dimensional inspection ensures that the bit has the correct size and shape for proper installation. Ultrasonic testing is used to detect any internal flaws that could lead to premature failure.
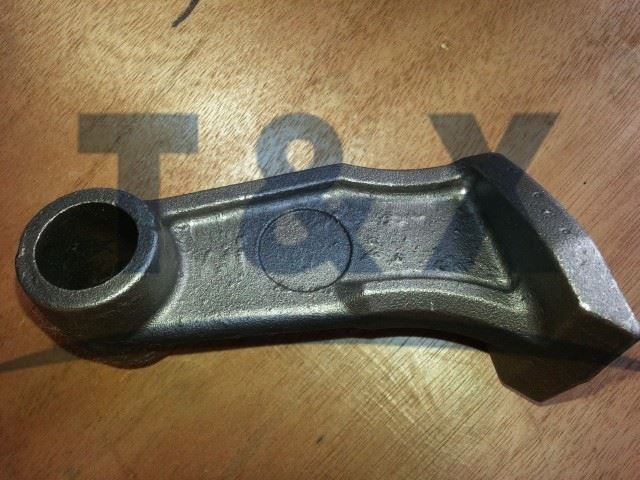

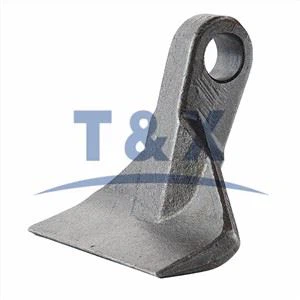
Our Cast Flail Cutter is another product that undergoes rigorous inspection. The cutter needs to be strong and durable to withstand the high - speed impact of cutting. We perform mechanical tests, such as tensile and hardness testing, to ensure it has the necessary strength and wear resistance. Chemical analysis is also done to make sure the steel has the right composition for optimal performance.
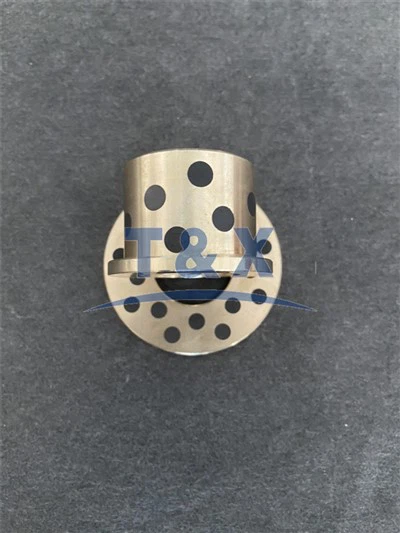
The Precision Cast Trailer Connector requires precise dimensions and high - quality materials. Dimensional inspection is crucial to ensure a proper fit with the trailer. Visual inspection checks for any surface defects that could affect the connection. Non - destructive testing methods are used to detect any internal flaws that could compromise the connector's reliability.
Wrapping Up
In conclusion, these inspection methods are the backbone of our quality control process for steel casting parts. By using a combination of visual, dimensional, non - destructive, mechanical, and chemical testing, we can ensure that our products meet the highest standards of quality and performance.
If you're in the market for high - quality steel casting parts, don't hesitate to reach out for a purchasing discussion. We're confident that our inspection methods give you the assurance of getting products that are reliable and durable.
References
- Nondestructive Testing Handbook, Volume 1: Ultrasonic Testing
- ASTM Standards on Metals Testing
- Materials Science and Engineering: An Introduction by William D. Callister Jr.