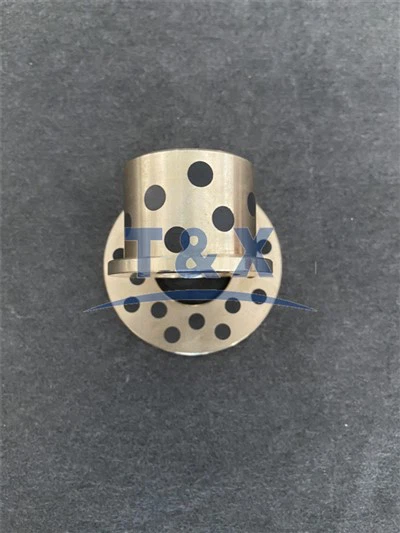

In the realm of manufacturing, the precision of machining parts is of utmost importance. Among the various geometric tolerances, perpendicularity stands out as a critical factor that can significantly impact the functionality and performance of the final product. As a trusted supplier of machining parts, I understand the significance of maintaining high standards for perpendicularity. In this blog post, I will delve into the standards for the perpendicularity of machining parts, exploring the key factors, measurement methods, and the implications of non - compliance.
Understanding Perpendicularity in Machining
Perpendicularity refers to the relationship between two surfaces or axes where they meet at a 90 - degree angle. In machining parts, achieving the right perpendicularity is crucial for several reasons. First, it ensures proper fit and assembly. When parts are assembled, perpendicular surfaces allow for a snug and accurate connection, reducing the risk of misalignment and play. Second, it affects the performance of the machinery. For example, in a precision instrument, non - perpendicular parts can lead to inaccurate readings or premature wear of components.
Let's take a look at some common machining parts where perpendicularity is vital. The Trailer Wheel Hubs Kit requires precise perpendicularity between the hub bore and the mounting surface. If the perpendicularity is off, the wheel may not be properly aligned, leading to uneven tire wear, reduced handling, and potential safety hazards. Similarly, Machined Pins Construction Machinery Parts need to be perpendicular to the mating surfaces to ensure the smooth operation of the construction equipment. And for Hub Axles, perpendicularity between the axle shaft and the hub mounting face is essential for proper wheel alignment and vehicle stability.
Key Factors Affecting Perpendicularity
Several factors can influence the perpendicularity of machining parts during the manufacturing process.
Machine Tool Accuracy
The accuracy of the machine tool used for machining is a primary factor. A machine with poor geometric accuracy, such as a misaligned spindle or a non - level worktable, can introduce errors in perpendicularity. For example, if the spindle of a milling machine is not perpendicular to the worktable, the machined surface will not be perpendicular to the reference surface. Regular maintenance and calibration of machine tools are necessary to ensure their accuracy.
Cutting Tools
The quality and condition of cutting tools also play a role. Worn - out or damaged cutting tools can cause uneven cutting forces, which may lead to deviations in perpendicularity. For instance, a dull drill bit may wander during drilling, resulting in a hole that is not perpendicular to the surface. Using high - quality cutting tools and replacing them at appropriate intervals is crucial.
Workpiece Fixturing
Proper fixturing of the workpiece is essential to maintain perpendicularity. If the workpiece is not securely held or is misaligned in the fixture, the machining operation will produce inaccurate results. The fixture should be designed to provide stable support and ensure that the workpiece is positioned correctly relative to the cutting tool.
Material Properties
The properties of the material being machined can affect perpendicularity. Materials with inhomogeneous structures or varying hardness may cause the cutting tool to deflect during machining, leading to perpendicularity errors. For example, if a metal workpiece has internal stress concentrations, the material may deform during machining, affecting the perpendicularity of the machined surface.
Standards for Perpendicularity
There are several international and national standards that define the requirements for perpendicularity in machining parts. One of the most widely used standards is the ISO 1101 standard, which provides guidelines for geometric tolerancing, including perpendicularity.
ISO 1101 defines perpendicularity as a form of orientation tolerance. It specifies the allowable deviation from the ideal 90 - degree angle between two features. The tolerance zone for perpendicularity is defined by two parallel planes or cylinders, depending on the type of feature being controlled. For example, when controlling the perpendicularity of a planar surface to a reference plane, the tolerance zone is two parallel planes that are perpendicular to the reference plane.
In addition to ISO standards, different industries may have their own specific standards for perpendicularity. For example, the automotive industry often has more stringent requirements for the perpendicularity of engine components to ensure optimal performance and reliability. These industry - specific standards take into account the unique operating conditions and performance requirements of the parts.
Measurement Methods for Perpendicularity
Accurately measuring the perpendicularity of machining parts is crucial to ensure compliance with the standards. There are several measurement methods available, each with its own advantages and limitations.
Dial Indicators
Dial indicators are a common and relatively simple tool for measuring perpendicularity. A dial indicator is mounted on a stand, and the probe is brought into contact with the surface to be measured. By moving the workpiece or the indicator along a reference surface, the deviation from perpendicularity can be measured. Dial indicators are suitable for measuring small - to medium - sized parts and can provide relatively accurate results.
Coordinate Measuring Machines (CMMs)
CMMs are highly accurate and versatile measurement devices. They use a probe to touch the surface of the part at multiple points, and the coordinates of these points are recorded. By analyzing the coordinate data, the perpendicularity of the part can be calculated with high precision. CMMs are suitable for measuring complex - shaped parts and can provide detailed information about the geometric characteristics of the part.
Optical Measuring Systems
Optical measuring systems, such as laser scanners and vision systems, are becoming increasingly popular for measuring perpendicularity. These systems use optical sensors to capture the shape of the part and analyze the data to determine the perpendicularity. Optical measuring systems are non - contact, which means they do not damage the part during measurement. They are also fast and can measure large - sized parts efficiently.


Implications of Non - Compliance
Non - compliance with the perpendicularity standards can have serious consequences for the performance and reliability of the final product.
Assembly Issues
As mentioned earlier, non - perpendicular parts can cause problems during assembly. If the parts do not fit together properly due to perpendicularity errors, additional time and effort may be required for re - work or adjustment. In some cases, the parts may not be able to be assembled at all, leading to production delays and increased costs.
Performance Degradation
In machinery and equipment, non - perpendicular parts can lead to performance degradation. For example, in a hydraulic system, non - perpendicular valve seats can cause leakage, reducing the efficiency of the system. In a rotating machine, non - perpendicular shafts can cause vibration and noise, which can shorten the lifespan of the bearings and other components.
Safety Risks
In safety - critical applications, such as aerospace and automotive industries, non - compliance with perpendicularity standards can pose significant safety risks. For example, in an aircraft landing gear, non - perpendicular components can affect the stability and reliability of the landing gear, potentially leading to catastrophic failures.
Ensuring High - Quality Perpendicularity in Machining Parts
As a machining parts supplier, we take several measures to ensure high - quality perpendicularity in our products.
Advanced Manufacturing Processes
We use state - of - the - art machining processes, such as CNC machining, which offer high precision and repeatability. CNC machines are programmed to follow precise tool paths, reducing the risk of human error and ensuring accurate machining. Additionally, we invest in advanced cutting tools and tooling systems to improve the cutting quality and minimize the impact of cutting forces on perpendicularity.
Rigorous Quality Control
Our quality control department conducts comprehensive inspections at every stage of the manufacturing process. We use a combination of measurement methods, including CMMs and dial indicators, to verify the perpendicularity of the parts. Any parts that do not meet the standards are re - worked or discarded to ensure that only high - quality parts are delivered to our customers.
Continuous Improvement
We are committed to continuous improvement in our manufacturing processes. We regularly review our production techniques and quality control methods to identify areas for improvement. By staying updated with the latest industry trends and technological advancements, we can further enhance the perpendicularity and overall quality of our machining parts.
Conclusion
Perpendicularity is a critical aspect of machining parts that can have a significant impact on the performance, reliability, and safety of the final product. As a machining parts supplier, we understand the importance of adhering to the standards for perpendicularity. By considering the key factors affecting perpendicularity, using appropriate measurement methods, and implementing strict quality control measures, we can ensure that our products meet the highest quality standards.
If you are in need of high - quality machining parts with precise perpendicularity, we would be delighted to discuss your requirements. Our team of experts is ready to provide you with customized solutions and excellent service. Contact us today to start a procurement discussion and experience the difference of working with a reliable machining parts supplier.
References
- ISO 1101: Geometrical product specifications (GPS) — Geometric tolerancing — Tolerances of form, orientation, location and run - out
- Machinery's Handbook, 31st Edition, Industrial Press Inc.
- ASME Y14.5: Dimensioning and Tolerancing Standard