
Lost wax casting, also known as investment casting, is a versatile and ancient manufacturing process used to produce highly detailed and accurate metal parts. As a supplier of lost wax casting parts, I understand the critical importance of thorough inspection to ensure the quality and integrity of the final products. In this blog, I will discuss various inspection methods that are commonly used in the industry to assess lost wax casting parts.
Visual Inspection
Visual inspection is the most basic and commonly used method for examining lost wax casting parts. It involves a careful examination of the surface of the casting to identify any visible defects such as cracks, pores, shrinkage cavities, and surface roughness. Visual inspection can be performed using the naked eye or with the aid of magnifying glasses or microscopes for more detailed examination.
During visual inspection, I pay close attention to the overall appearance of the casting, including its shape, size, and surface finish. I also look for any signs of misruns, which occur when the molten metal fails to completely fill the mold cavity, resulting in incomplete castings. Additionally, I check for flash, which is excess metal that forms around the edges of the casting due to molten metal seeping into the parting line of the mold.
Visual inspection is a quick and cost-effective method for detecting obvious defects in lost wax casting parts. However, it has its limitations, as it can only detect surface defects and may not be able to identify internal defects such as porosity or inclusions.

Dimensional Inspection
Dimensional inspection is another important method for ensuring the quality of lost wax casting parts. It involves measuring the dimensions of the casting to ensure that they meet the specified tolerances. Dimensional inspection can be performed using a variety of tools, including calipers, micrometers, gauges, and coordinate measuring machines (CMMs).
When performing dimensional inspection, I measure the critical dimensions of the casting, such as its length, width, height, diameter, and thickness. I compare these measurements to the design specifications to determine if the casting is within the acceptable tolerance range. If the dimensions are out of tolerance, the casting may need to be reworked or scrapped.
Dimensional inspection is essential for ensuring that the lost wax casting parts fit properly and function as intended. It helps to prevent issues such as misalignment, interference, and poor performance in the final product.
X-Ray and CT Scan Inspection
X-ray and CT scan inspection are non-destructive testing methods used to detect internal defects in lost wax casting parts. X-ray inspection uses electromagnetic radiation to penetrate the casting and produce an image of its internal structure. It can detect defects such as porosity, inclusions, and cracks that are not visible on the surface of the casting.
CT scan inspection, also known as computed tomography, is a more advanced form of X-ray inspection that provides a three-dimensional image of the casting. It can detect internal defects with greater accuracy and detail than traditional X-ray inspection. CT scan inspection is particularly useful for complex castings with intricate internal features.
X-ray and CT scan inspection are valuable tools for ensuring the quality and integrity of lost wax casting parts. They allow me to detect internal defects that may not be visible during visual inspection or dimensional inspection, helping to prevent costly failures and recalls in the final product.
Ultrasonic Testing
Ultrasonic testing is another non-destructive testing method used to detect internal defects in lost wax casting parts. It involves sending high-frequency sound waves into the casting and analyzing the reflections of these waves to identify any defects. Ultrasonic testing can detect defects such as porosity, inclusions, and cracks that are located below the surface of the casting.
During ultrasonic testing, I use a transducer to send ultrasonic waves into the casting. The waves travel through the material and are reflected back by any internal defects. The reflections are then detected by the transducer and analyzed to determine the size, location, and severity of the defects.
Ultrasonic testing is a fast and reliable method for detecting internal defects in lost wax casting parts. It is particularly useful for detecting defects in thick-walled castings or castings with complex geometries.
Magnetic Particle Inspection
Magnetic particle inspection is a non-destructive testing method used to detect surface and near-surface defects in ferromagnetic materials, such as iron and steel. It involves applying a magnetic field to the casting and then applying iron particles to the surface. If there are any surface or near-surface defects in the casting, the magnetic field will cause the iron particles to aggregate at the location of the defects, making them visible.
During magnetic particle inspection, I use a magnetizer to apply a magnetic field to the casting. I then apply iron particles to the surface of the casting using a spray or a powder. The iron particles will be attracted to any surface or near-surface defects in the casting, forming a visible indication of the defect.
Magnetic particle inspection is a sensitive and reliable method for detecting surface and near-surface defects in ferromagnetic lost wax casting parts. It is particularly useful for detecting cracks, which can be difficult to detect using other inspection methods.
Liquid Penetrant Inspection
Liquid penetrant inspection is a non-destructive testing method used to detect surface-breaking defects in non-porous materials, such as metals. It involves applying a liquid penetrant to the surface of the casting and allowing it to penetrate into any surface-breaking defects. After a specified period of time, the excess penetrant is removed, and a developer is applied to the surface. The developer will draw the penetrant out of the defects, making them visible.
During liquid penetrant inspection, I first clean the surface of the casting to remove any dirt, oil, or other contaminants. I then apply the liquid penetrant to the surface and allow it to penetrate for a specified period of time. After the penetration time is complete, I remove the excess penetrant and apply the developer. Any surface-breaking defects in the casting will be revealed as bright indications on the surface.
Liquid penetrant inspection is a simple and effective method for detecting surface-breaking defects in lost wax casting parts. It is particularly useful for detecting cracks, porosity, and other surface defects that may not be visible during visual inspection.
Conclusion
In conclusion, thorough inspection is essential for ensuring the quality and integrity of lost wax casting parts. As a supplier of lost wax casting parts, I use a combination of visual inspection, dimensional inspection, non-destructive testing methods such as X-ray and CT scan inspection, ultrasonic testing, magnetic particle inspection, and liquid penetrant inspection to ensure that my castings meet the highest standards of quality. By using these inspection methods, I can detect and correct any defects early in the manufacturing process, preventing costly failures and recalls in the final product.
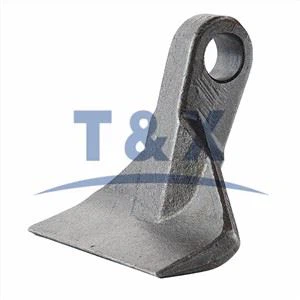
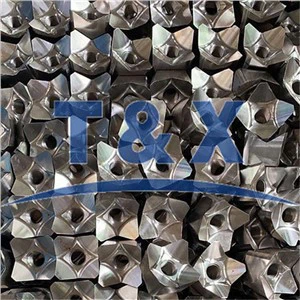
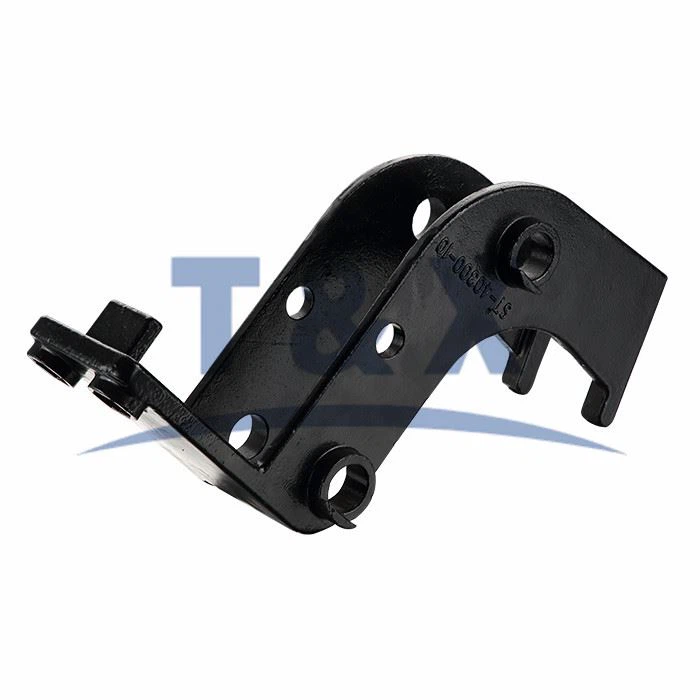
If you are in the market for high-quality lost wax casting parts, I invite you to [contact us for procurement and negotiation]. Our experienced team of engineers and technicians will work closely with you to understand your specific requirements and provide you with the best solutions for your needs. We offer a wide range of lost wax casting parts, including Cast Flail Cutter, 42CrMo Alloy Steel Harden Fishtail Bit, and Precision Cast Trailer Connector. Contact us today to learn more about our products and services.
References
- ASM Handbook, Volume 17: Nondestructive Evaluation and Quality Control
- ASTM Standards on Radiographic Testing, Ultrasonic Testing, and Magnetic Particle Testing
- Casting Handbook: General Technology of Metal Casting by G. G. Lilley